Contemporary architectural and interior designEngineering consultation, supervision and execution follow-upSustainable solutions that lower running costsFrom idea to reality in clear stepsBook your consultation through the form or WhatsApp444 Mostafa Kamel St., Fleming, Alexandria - 01234567890
العربية Free Consultation Farouk EslamArchitectIDEAS . SPACES . LIFE
Farouk Eslam

Good
Design
Builds
Better
Lives

WE DESIGN

We Build Todayfor a Better Future

Integrated architecture that combines
functional beauty, quality and sustainability.

Every detail ..
has a meaning

  1. 1Understanding Your Needs
  2. 2Designing the Solutions
  3. 3Planning & Details
  4. 4Execution & Follow-up

From
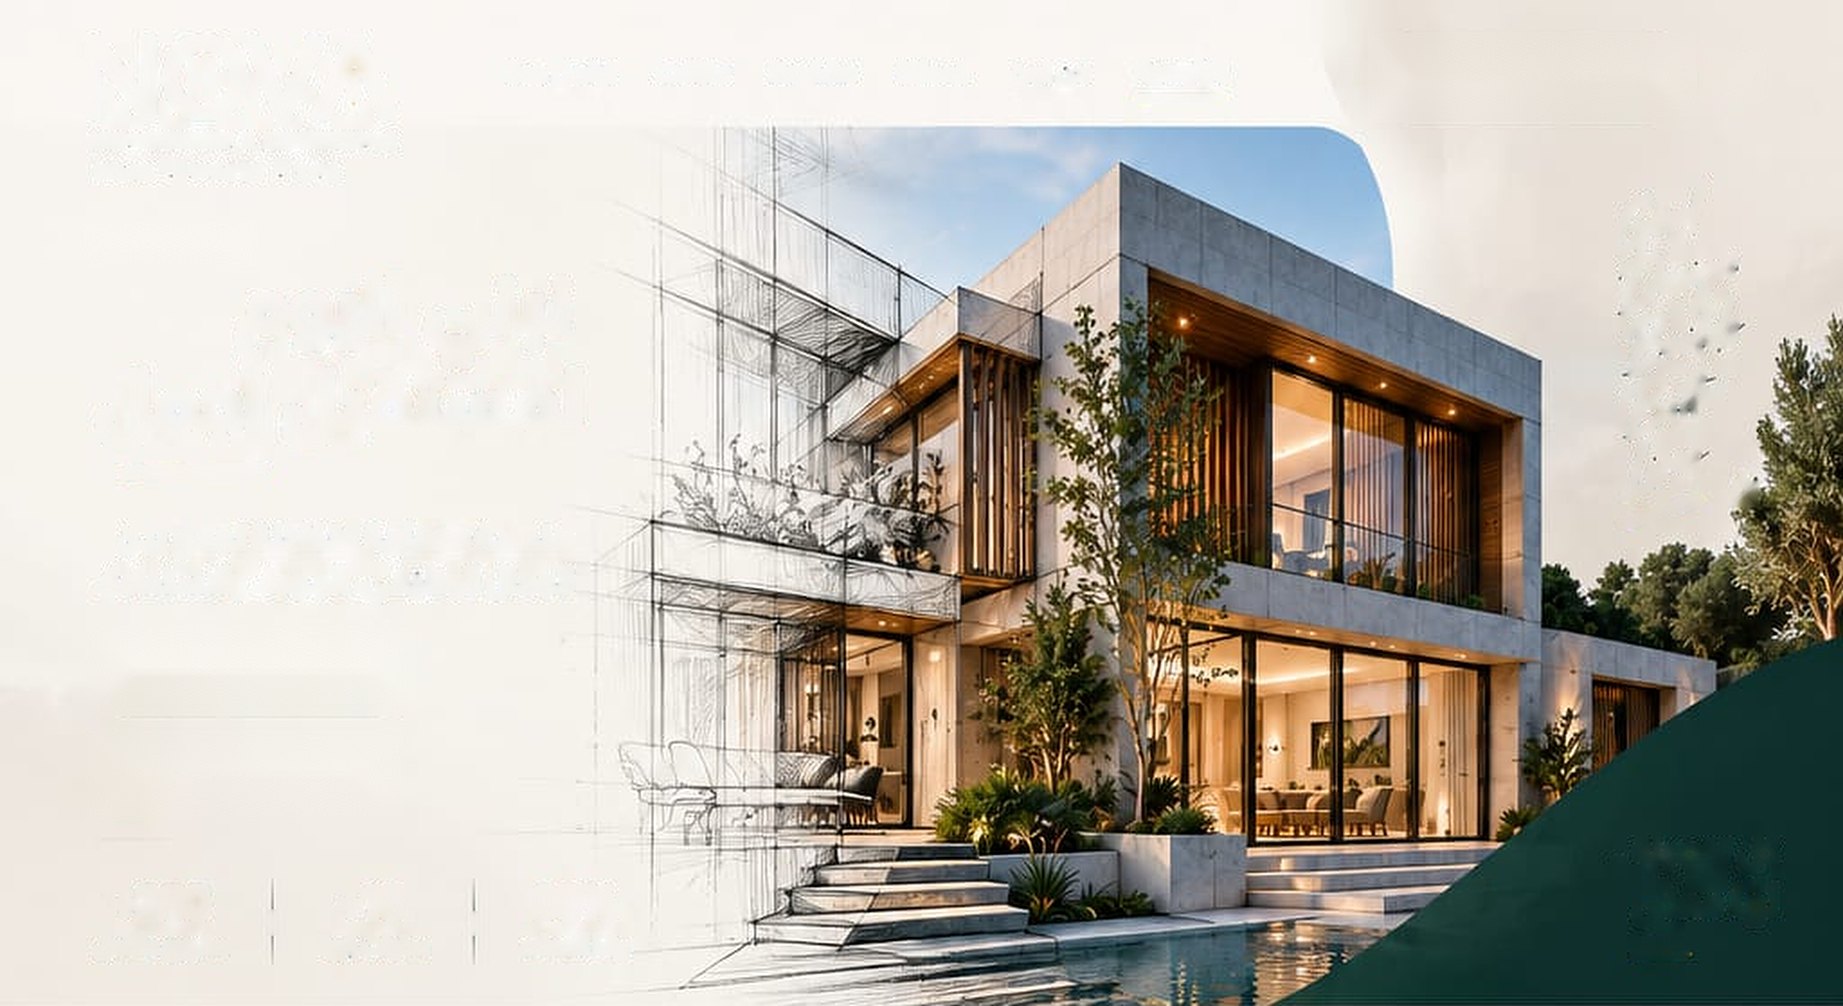
Sketch
to Life

From Idea
to Reality

We believe every project is a story.
We begin it with you by understanding your needs
and turn it into spaces full of life.

Learn More

Good spaces
make a better life.

Engineering Articles

Useful Design & Building Tips

Simple tips that help you make better decisions in your project

Set your budget and scope before you start

Write down what you really need and what you merely wish for, and set an approximate budget with a reserve for the unexpected. A clear budget from the start helps the architect choose suitable solutions and materials.

Study the site and the requirements first

The nature of the land, its orientation, neighbours and levels, and the building requirements in your area all affect the design. Ask the architect what needs to be studied or tested before the plan is approved.

Let the design serve the way you live

Think about movement through the home, privacy, storage, and the reception and living areas. Spaces that suit your way of life matter more than a good-looking shape alone.

Think about sustainability from the first sketch

Orientation, insulation, shading, ventilation and daylight are decisions that start with the design and reduce running costs over the years.

Put every change in writing

Any change during design or execution affects cost and time. Ask for it to be recorded in writing, with its effect, before it is carried out, so that verbal agreements do not become disputes.

Never cover work before it is inspected

Reinforcement before pouring, electrical and plumbing runs before plastering, insulation before finishing: a qualified engineer should inspect them first, because fixing an error after it is covered is very costly.

A Tour of Our Projects

A short visual introduction to architectural design and engineering services

Frequently Asked Questions

How do I start my project with you?
Book a free consultation through the form or by phone, then we arrange a time to visit the site and discuss your needs and budget before submitting an offer.
Do you offer design and execution together?
Yes. We provide studies, architectural and interior design and working drawings, together with supervision or full turnkey execution.
Do you obtain permits and approvals?
We prepare the required drawings and engineering documents and follow up the approval procedures with the competent authorities according to the type and location of the project.
How long does the design stage take?
It depends on the size of the project; typically three to eight weeks for the architectural design, and the exact period is stated in the offer.
How are fees determined?
Fees are set after reviewing the project: its type, area, complexity and the services required (design, supervision, execution). You receive a clear written offer to agree on before work begins; we do not quote general prices because every project is different.
What documents and information do I need before the first meeting?
It helps to bring the ownership documents of the land or place, its dimensions and location, any previous drawings or photos, an idea of your needs and approximate budget, and pictures that express your taste. We will tell you what your specific project needs.
Can the consultation be held remotely?
Discussion can start and documents and photos can be sent by phone, WhatsApp or e-mail. A site visit is necessary for most projects, and we arrange it with you.
Are my data and plans kept confidential?
We treat the client’s data, plans and documents as confidential and do not share them with other parties without his consent unless the law requires it.
Where is the office and what are the working hours?
The office is at 444 Mostafa Kamel St., Fleming, Alexandria. Working hours and the map are shown in the “Our Location” section at the bottom of the page; arranging an appointment before visiting is recommended.

Book Your Consultation

Leave your details and one of our engineers will contact you to arrange an appointment

Our Location

We are pleased to welcome you at our office